
Claire Chan | KL Properties

146 low-rise homes on 12.25 acres in Taman Duta, from 5,296 sq ft

EDEN Taman Duta Kuala Lumpur

EDEN Taman Duta is a low-rise development of 146 homes in eight blocks of 5 to 7 storeys on 12.25 acres in Taman Duta, expected in 2029. Homes run from 5,296 to 19,041 sq ft, each with 4 to 11 car parks. HELP University is about 690 m away and Semantan MRT about 1.3 km, in a straight line. From RM7,900,000 (gross).

EDEN Taman Duta @ Taman Duta

Taman Duta, Kuala Lumpur

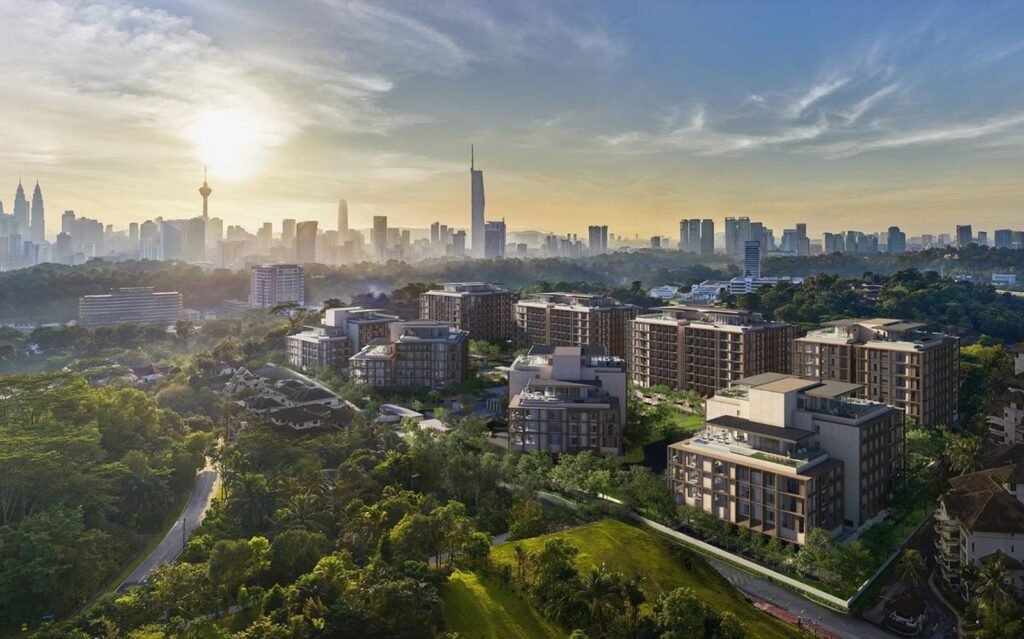
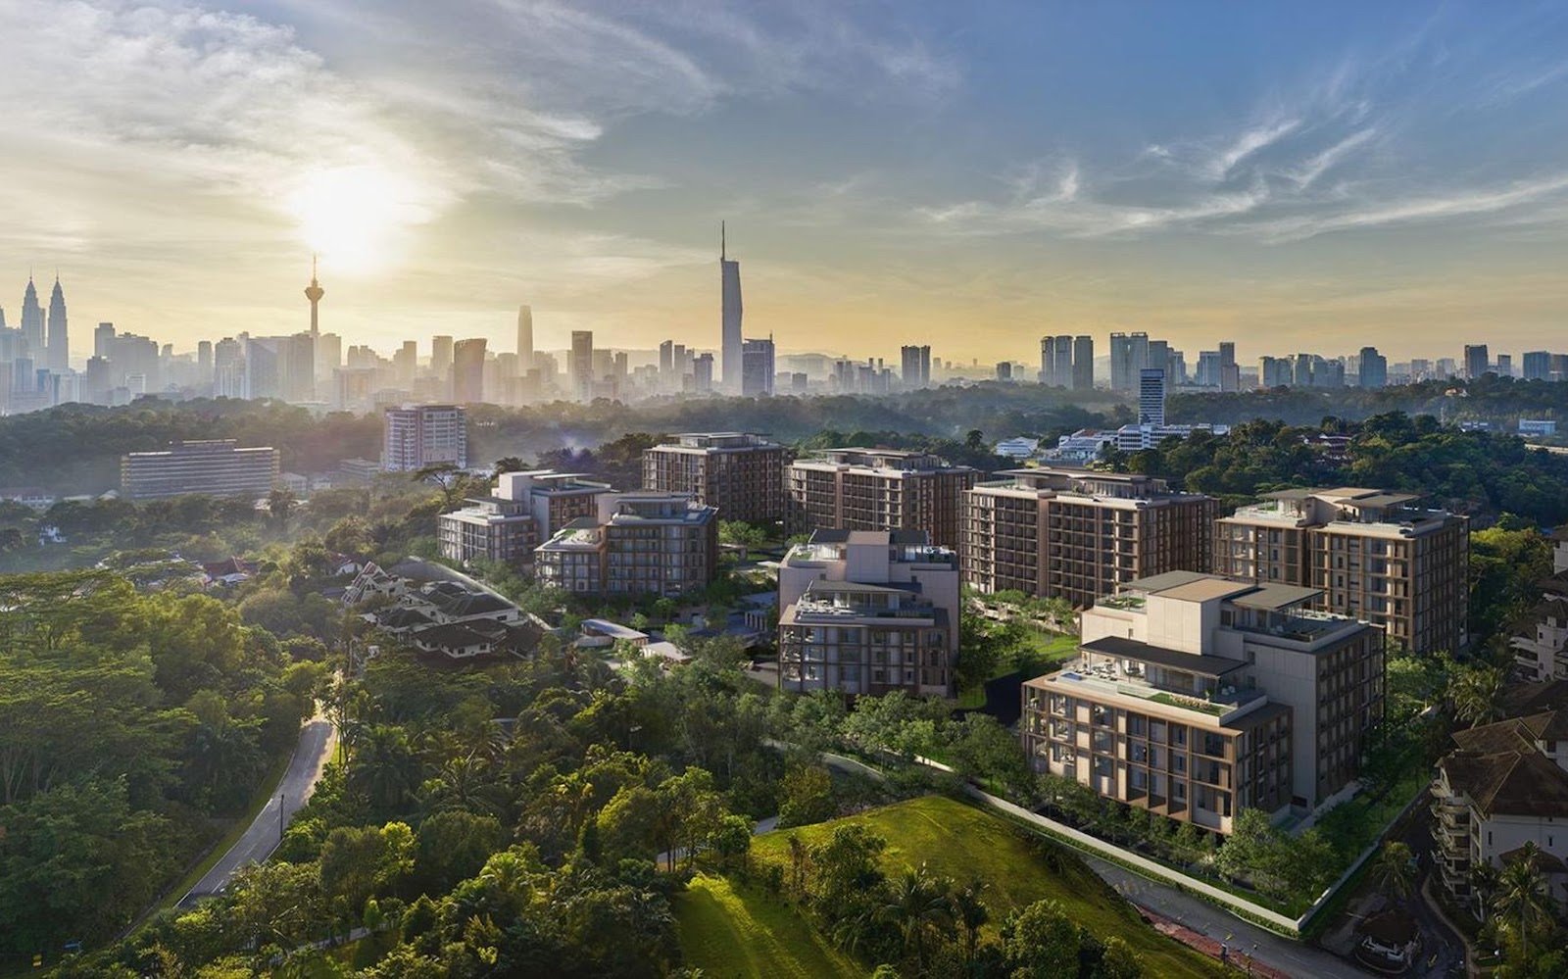
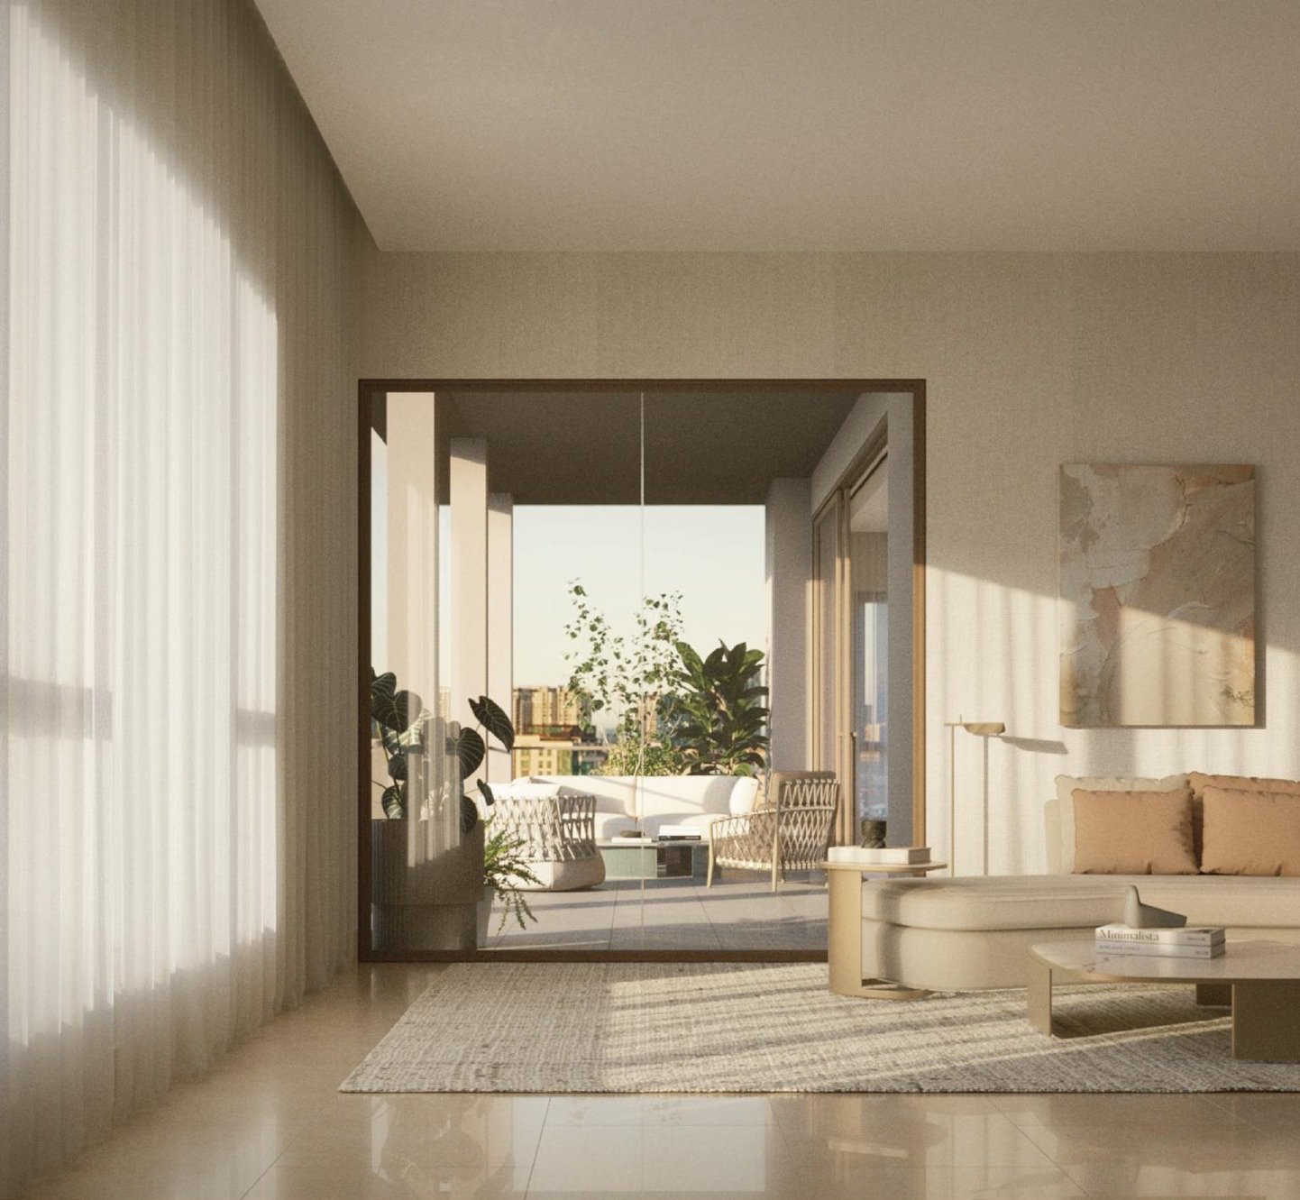
EDEN Taman Duta, Taman Duta: artist's impression of the eight blocks with the Kuala Lumpur skyline
EDEN Taman Duta spreads 146 homes over 12.25 acres, about 12 homes per acre, in eight blocks (A to H) of 5 to 7 storeys with 3 to 4 homes on a floor. There are 124 Deluxe residences of 5,296 to 6,491 sq ft and 22 penthouses of 9,182 to 19,041 sq ft over two floors, with 4 + 2 or 5 + 2 bedrooms. Each penthouse has an upper floor with an entertainment lounge, outdoor decks, a plunge pool and a lawn provision, reached by its own home lift. Homes are handed over partly furnished, with air-conditioning, Molteni&C wardrobe systems, a Poggenpohl dry kitchen with Gaggenau appliances, Bosch appliances in the wet kitchen, Villeroy & Boch sanitaryware and Hansgrohe fittings. Every home comes with 4 to 11 car parks depending on its size. The nearest MRT station is about 1.3 km away in a straight line, so this is a home for a household that drives.
Project Details
Development
EDEN Taman Duta @ Taman Duta
Developer
BRDB Developments Sdn Bhd
Land Title
Residential title
Land Area
12.25 acres
Tenure
Freehold
No. of Towers
8 Blocks (A to H)
Total Units
146 Units
Total Floors
5 to 7
Total Unit Per Floor
3 to 4
Lifts Per Floor
1 Private Home Lift + 3 to 4 Shared Lifts + 1 Service Lift
Unit Size
Type A Deluxe | 5,296 - 5,533 sq.ft. | Plan on request
Type C Deluxe | 6,491 sq.ft. | Plan on request
Type A3 Penthouse | 9,182 - 9,192 sq.ft. | 4+2 Bedroom
Type C1 Penthouse | 11,141 sq.ft. | 4+2 Bedroom
Type D Penthouse | 19,031 - 19,041 sq.ft. | 5+2 Bedroom

What You Get at EDEN Taman Duta

A very large home in a low-rise block in Taman Duta, with a private lift, at least four car parks, named-brand fittings and four zones of facilities on 12.25 acres.

About 12 Homes per Acre

146 homes on 12.25 acres, in eight blocks of 5 to 7 storeys. Each floor has 3 to 4 homes.

Homes From 5,296 sq ft

Deluxe residences run from 5,296 to 6,491 sq ft and penthouses from 9,182 to 19,041 sq ft. Each home has a private lift, with shared lifts and a service lift on the floor.

4 to 11 Car Parks per Home

The number depends on the size of the home. One of the bays has an isolator linked directly to the home's own electricity meter.

Named-Brand Fittings

Molteni&C wardrobe systems, a Poggenpohl dry kitchen with Gaggenau appliances, Bosch appliances in the wet kitchen, Villeroy & Boch sanitaryware and Hansgrohe bath and kitchen fittings.

Four Facility Zones

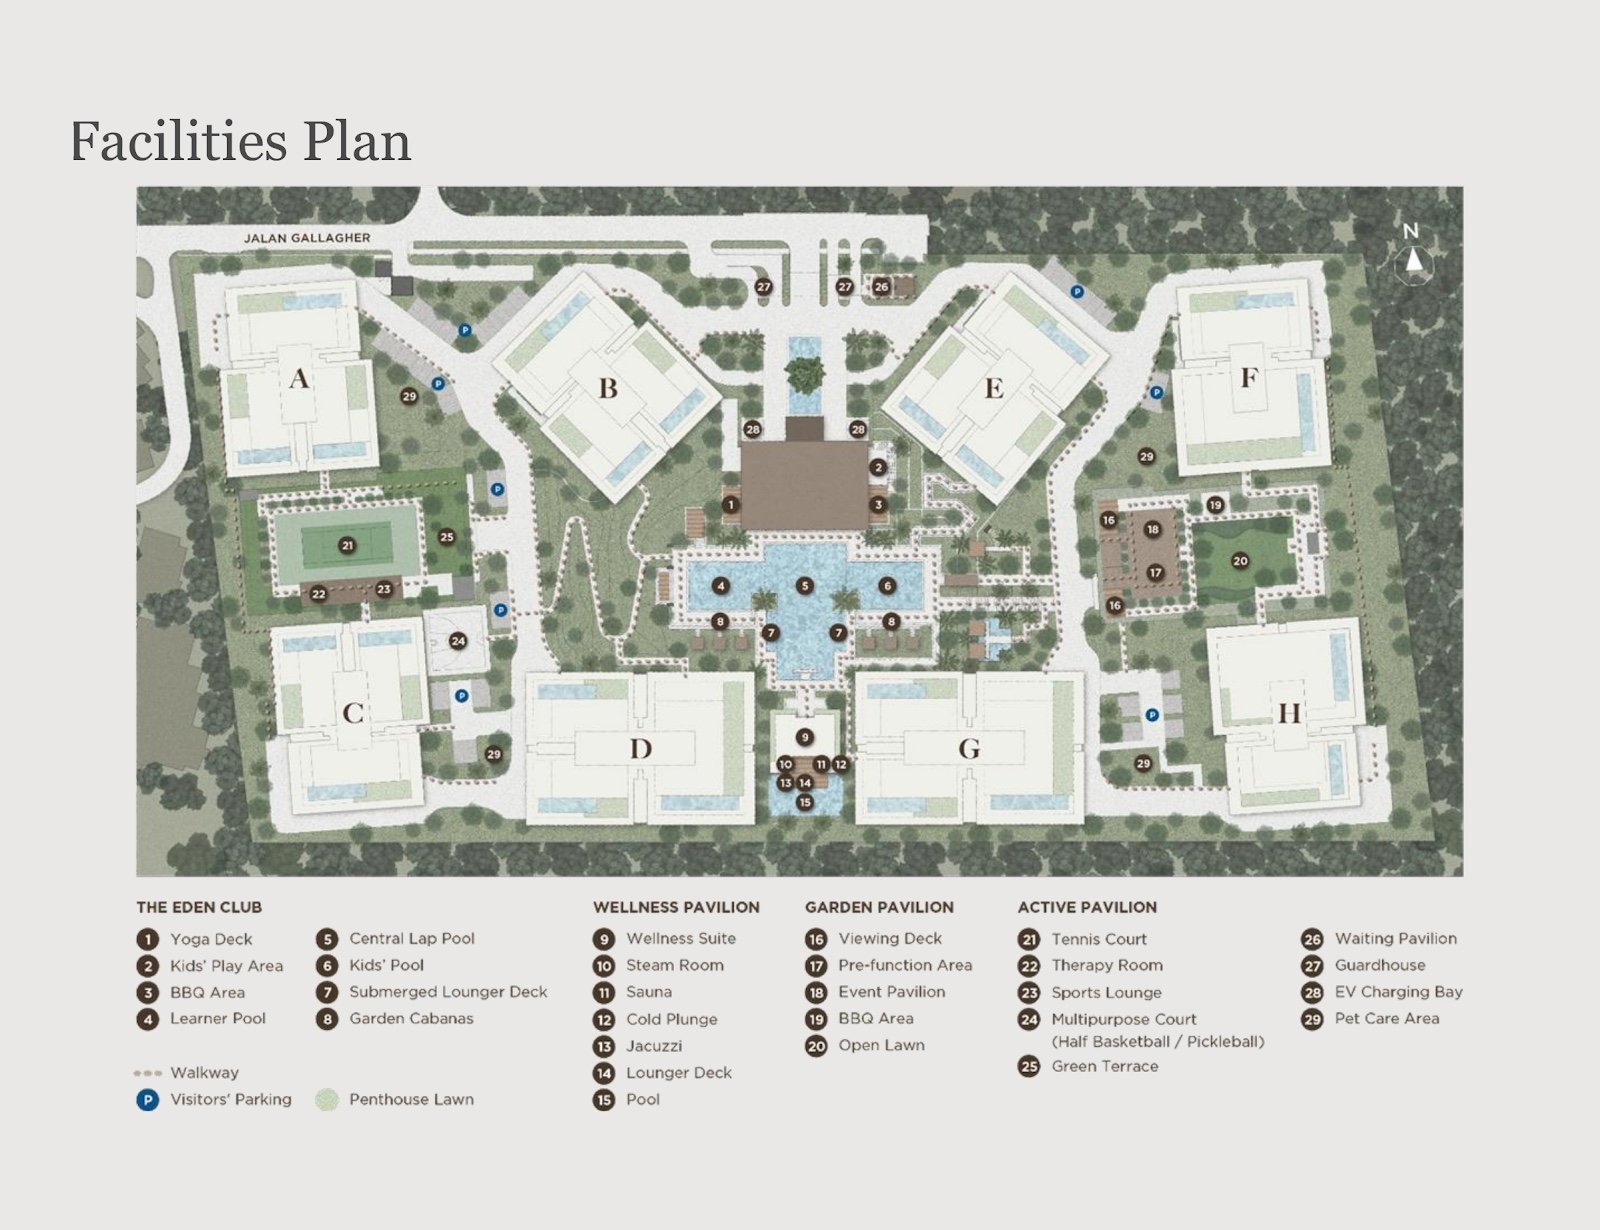
The Eden Club with a central lap pool, a Wellness Pavilion with steam room, sauna and cold plunge, a Garden Pavilion with an event pavilion and open lawn, and an Active Pavilion with a tennis court and a multipurpose court.

22 Penthouses Over Two Floors

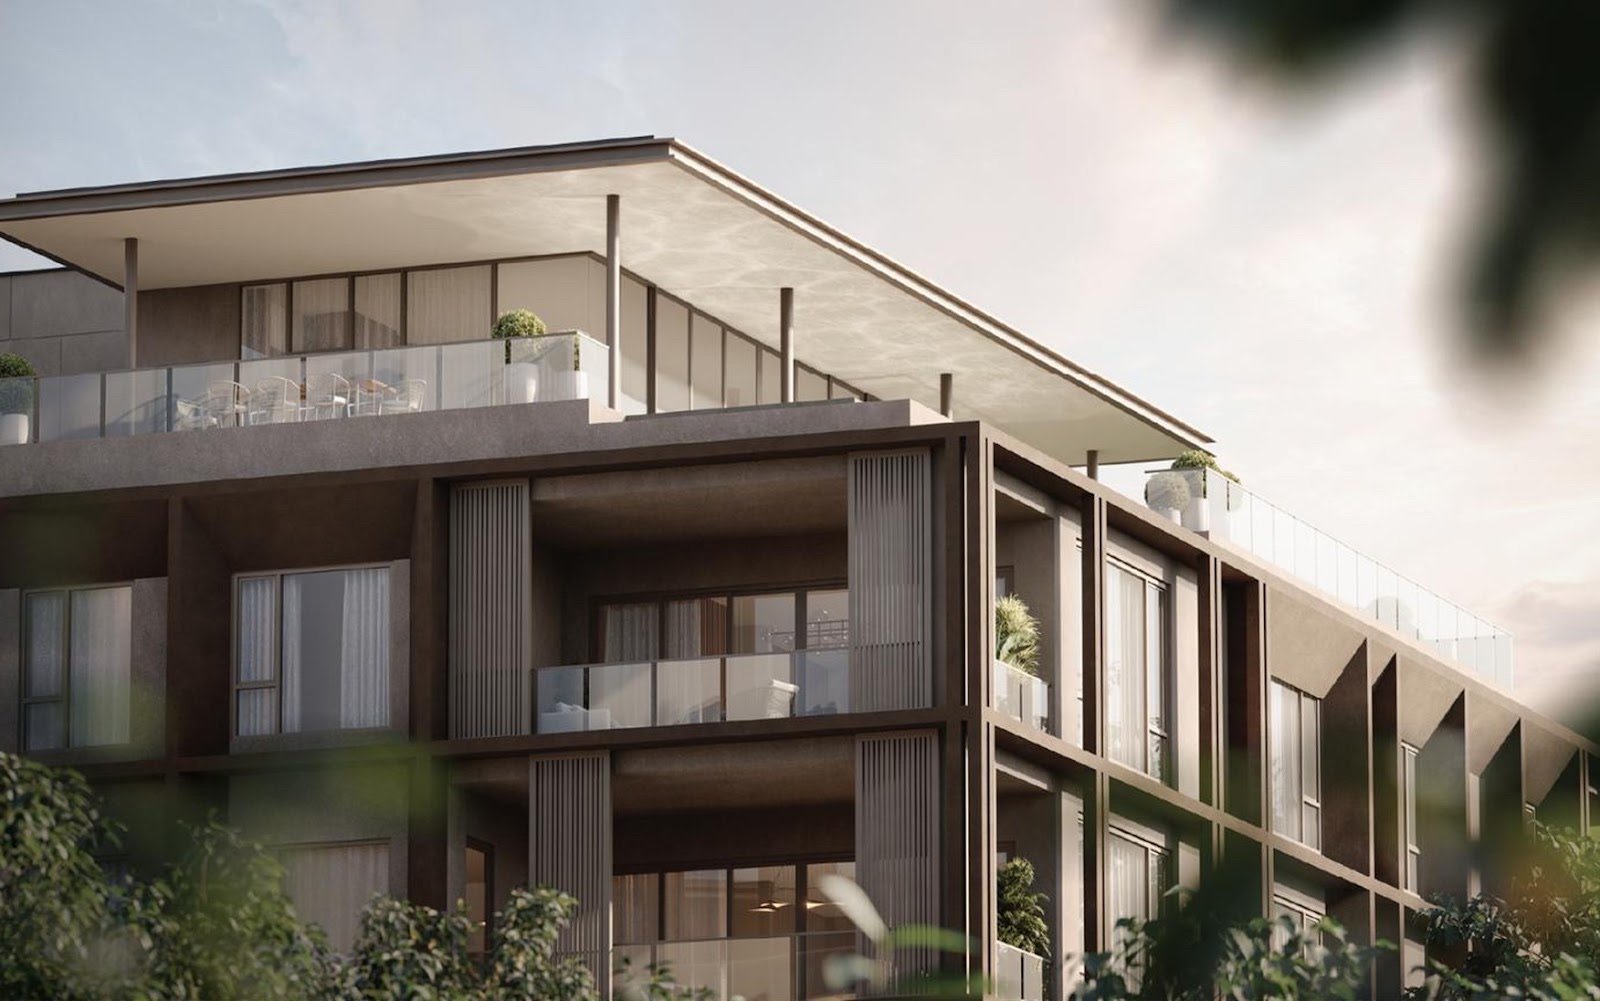
Types A3, C1 and D1/D2 have 4 + 2 or 5 + 2 bedrooms on the lower floor. The upper floor, about 3,885 to 8,031 sq ft, has an entertainment lounge, outdoor decks and a plunge pool.

EDEN Taman Duta Layout Plans

Six penthouse layouts over two floors are shown here, from 9,182 sq ft with 4 + 2 bedrooms to 19,041 sq ft with 5 + 2 bedrooms. The Deluxe residences of 5,296 to 6,491 sq ft make up most of the homes; ask me for their floor plans.

Type

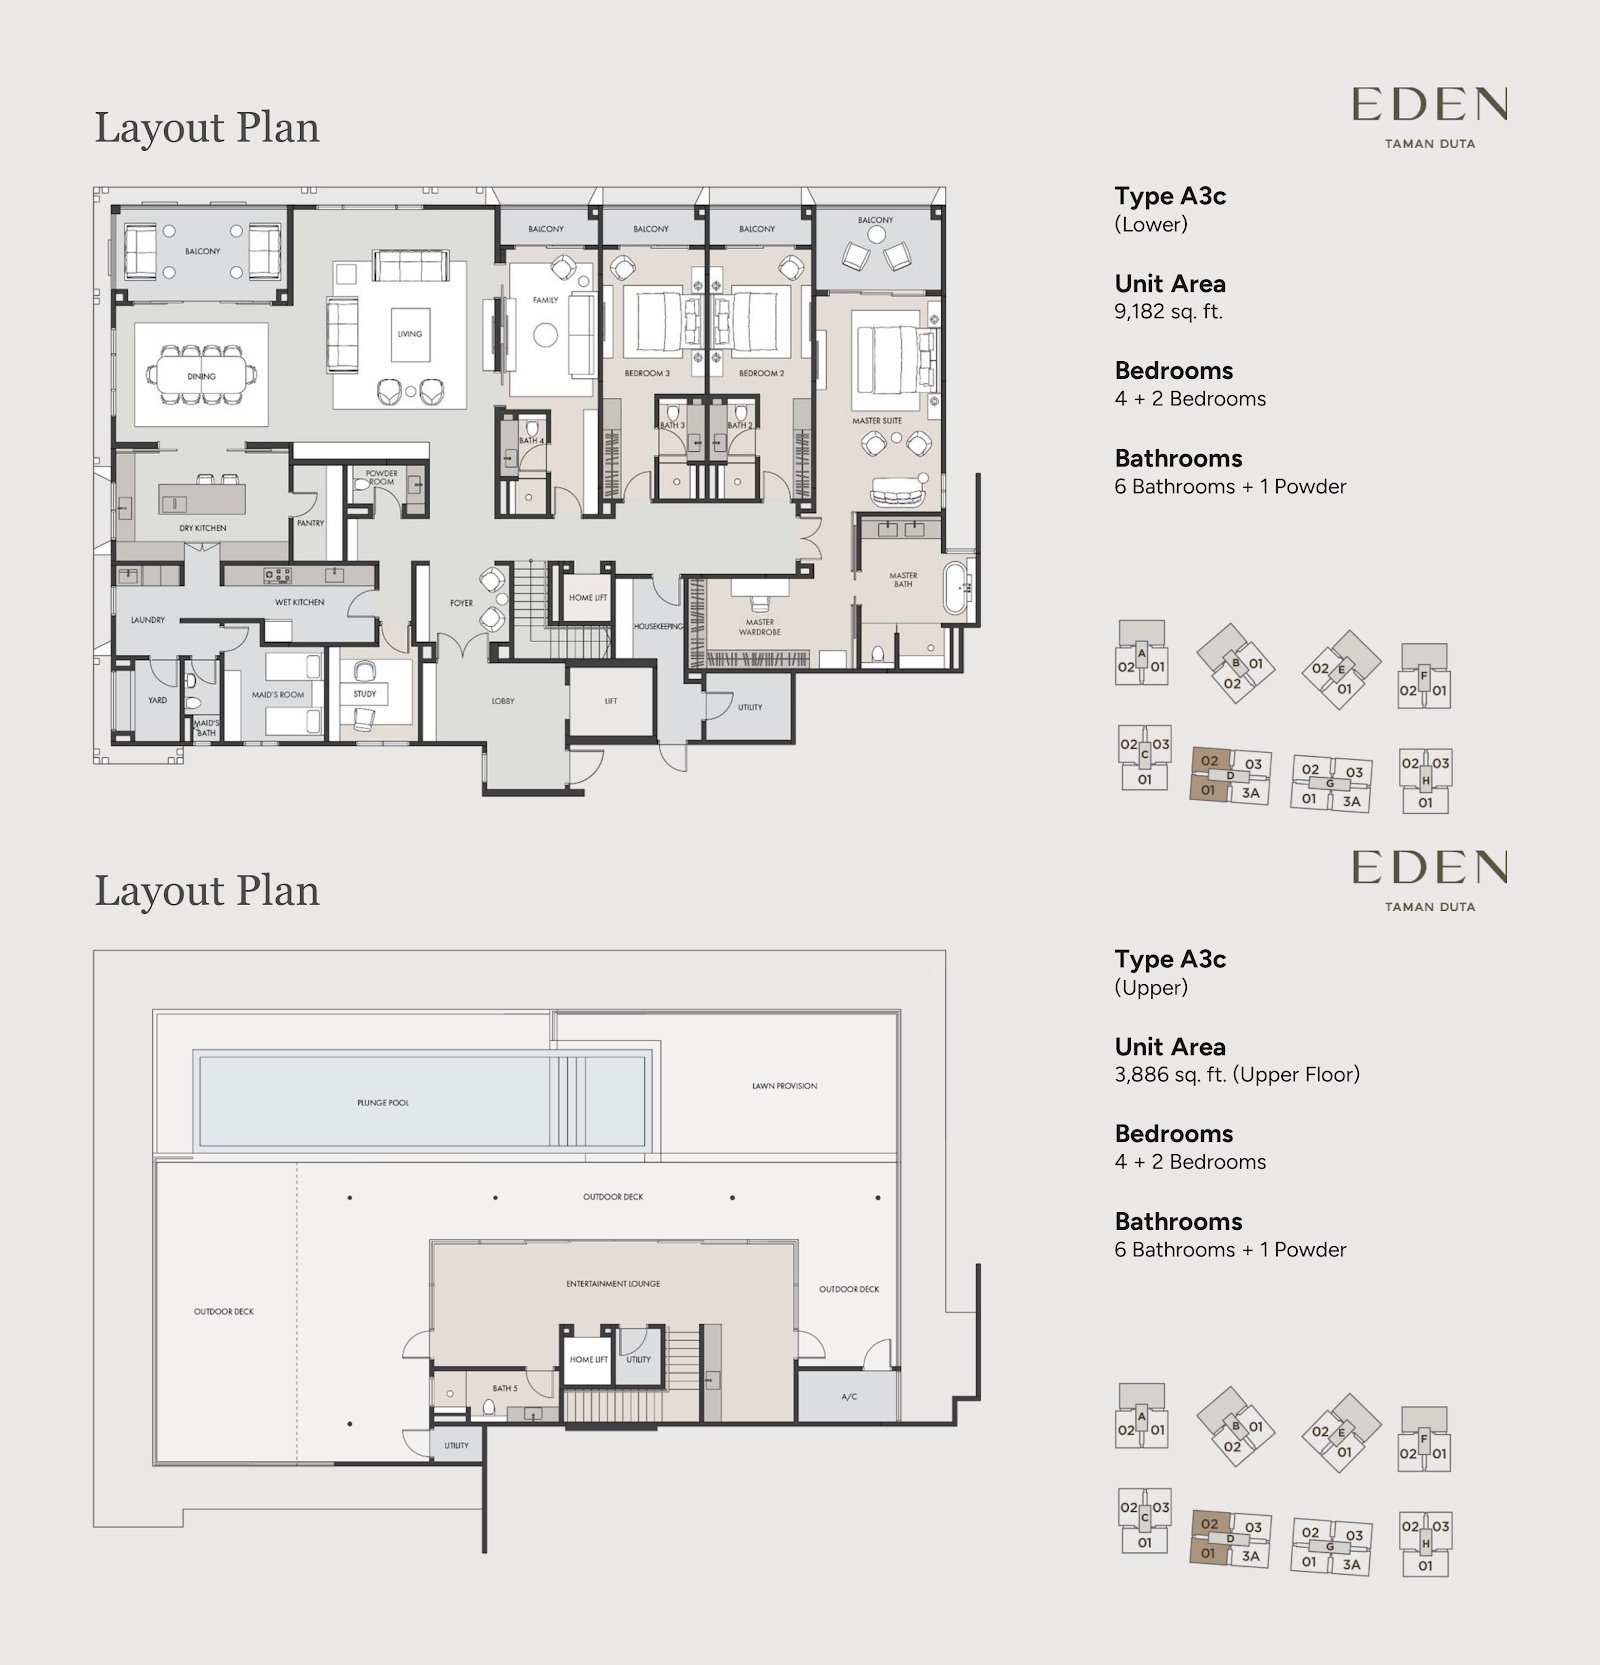
A3c

9,182 sq.ft. (853 sq.m)
4+2 Bedroom + 6 Bathroom + 1 Powder Room
EDEN Taman Duta Type A3c penthouse floor plan, 4+2 bedrooms, 9,182 sq ft

Type

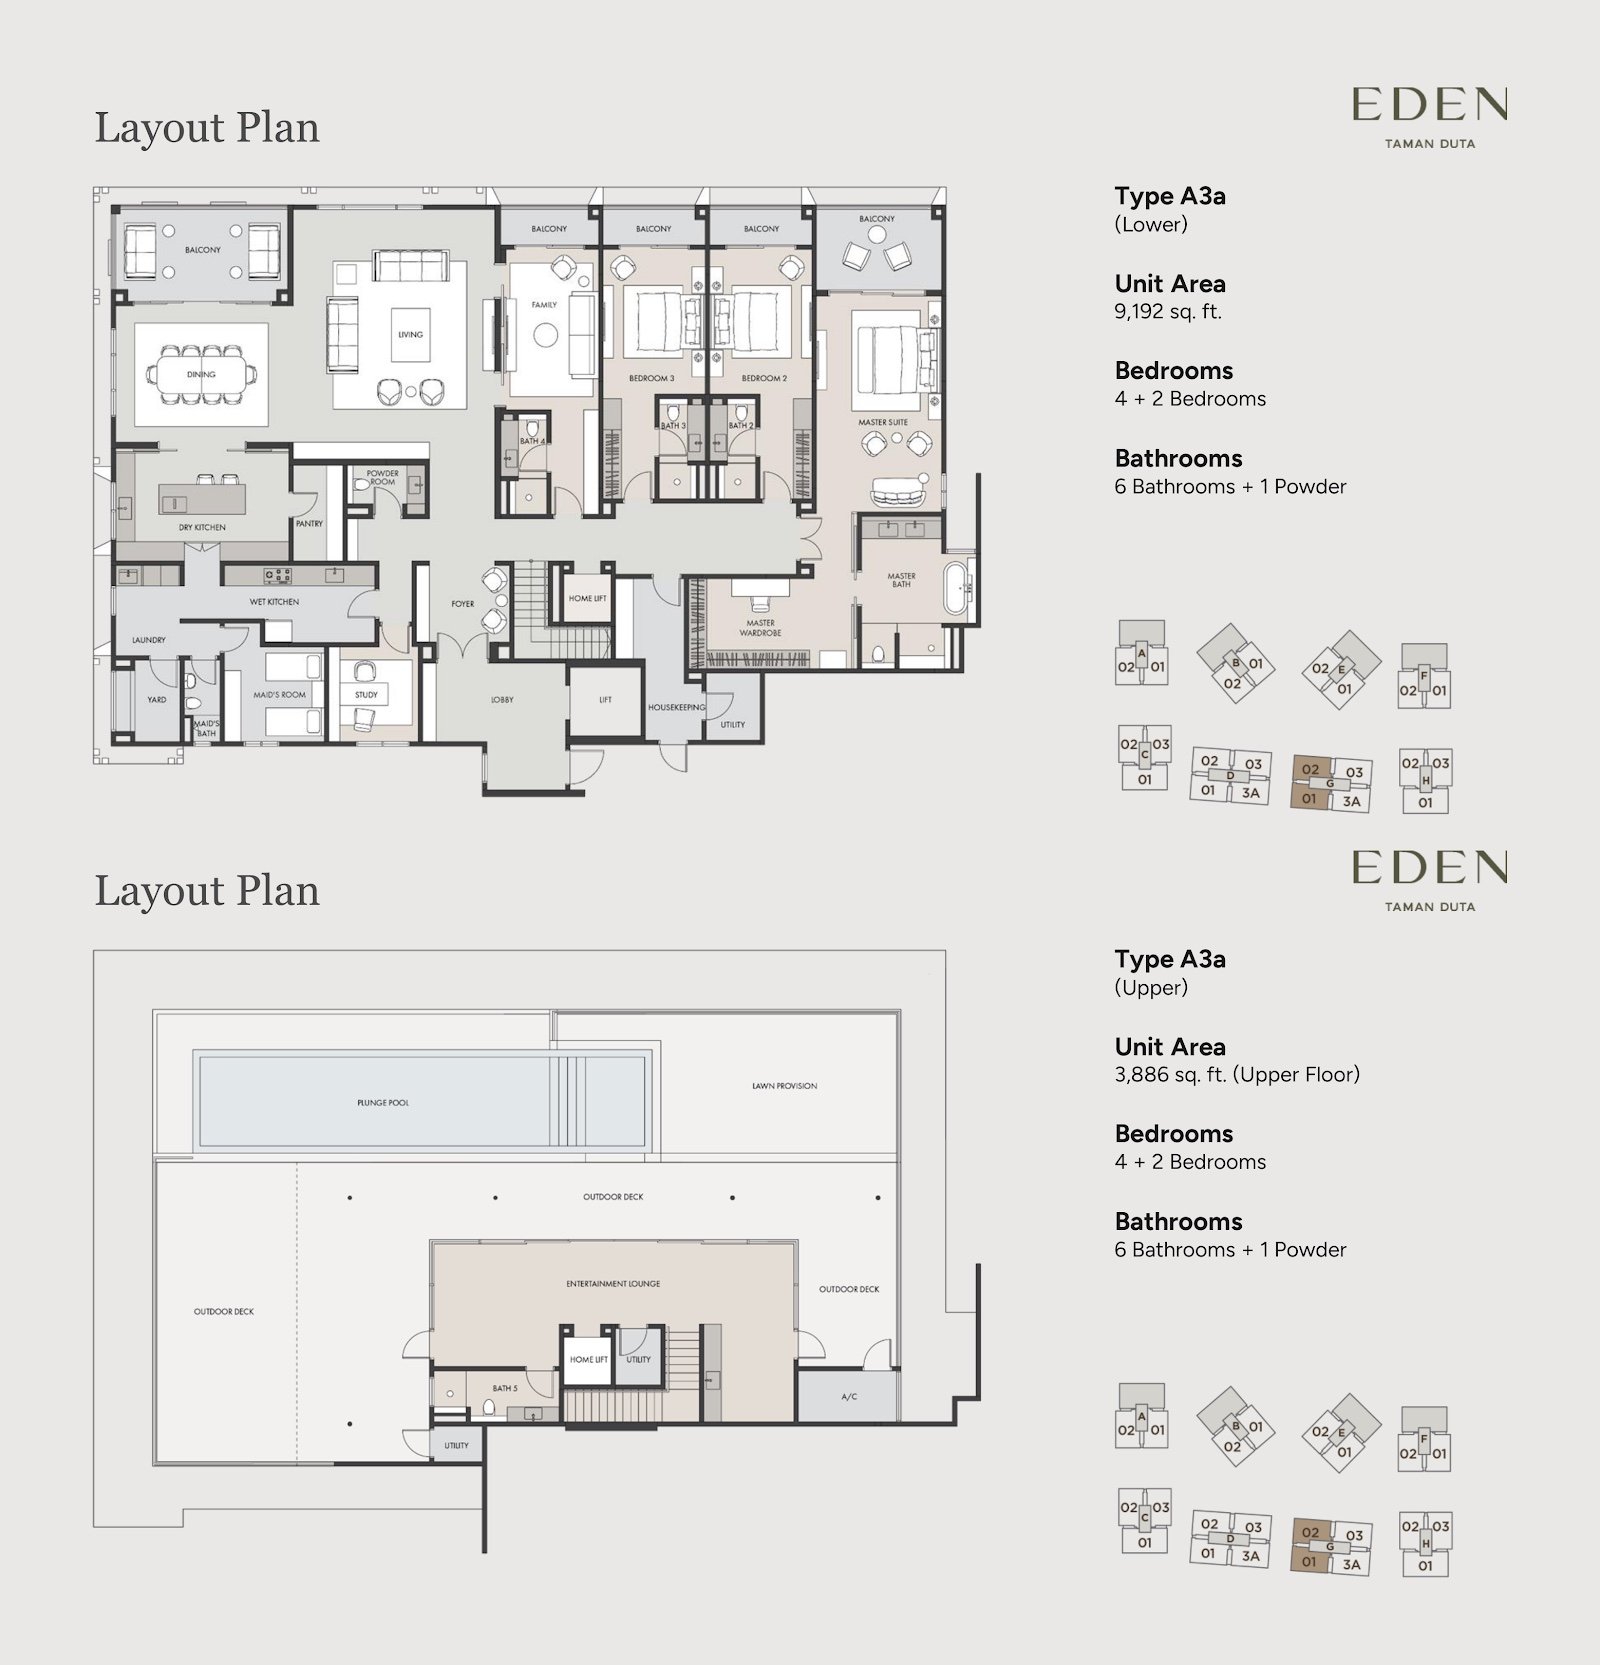
A3a

9,192 sq.ft. (854 sq.m)
4+2 Bedroom + 6 Bathroom + 1 Powder Room
EDEN Taman Duta Type A3a penthouse floor plan, 4+2 bedrooms, 9,192 sq ft

Type

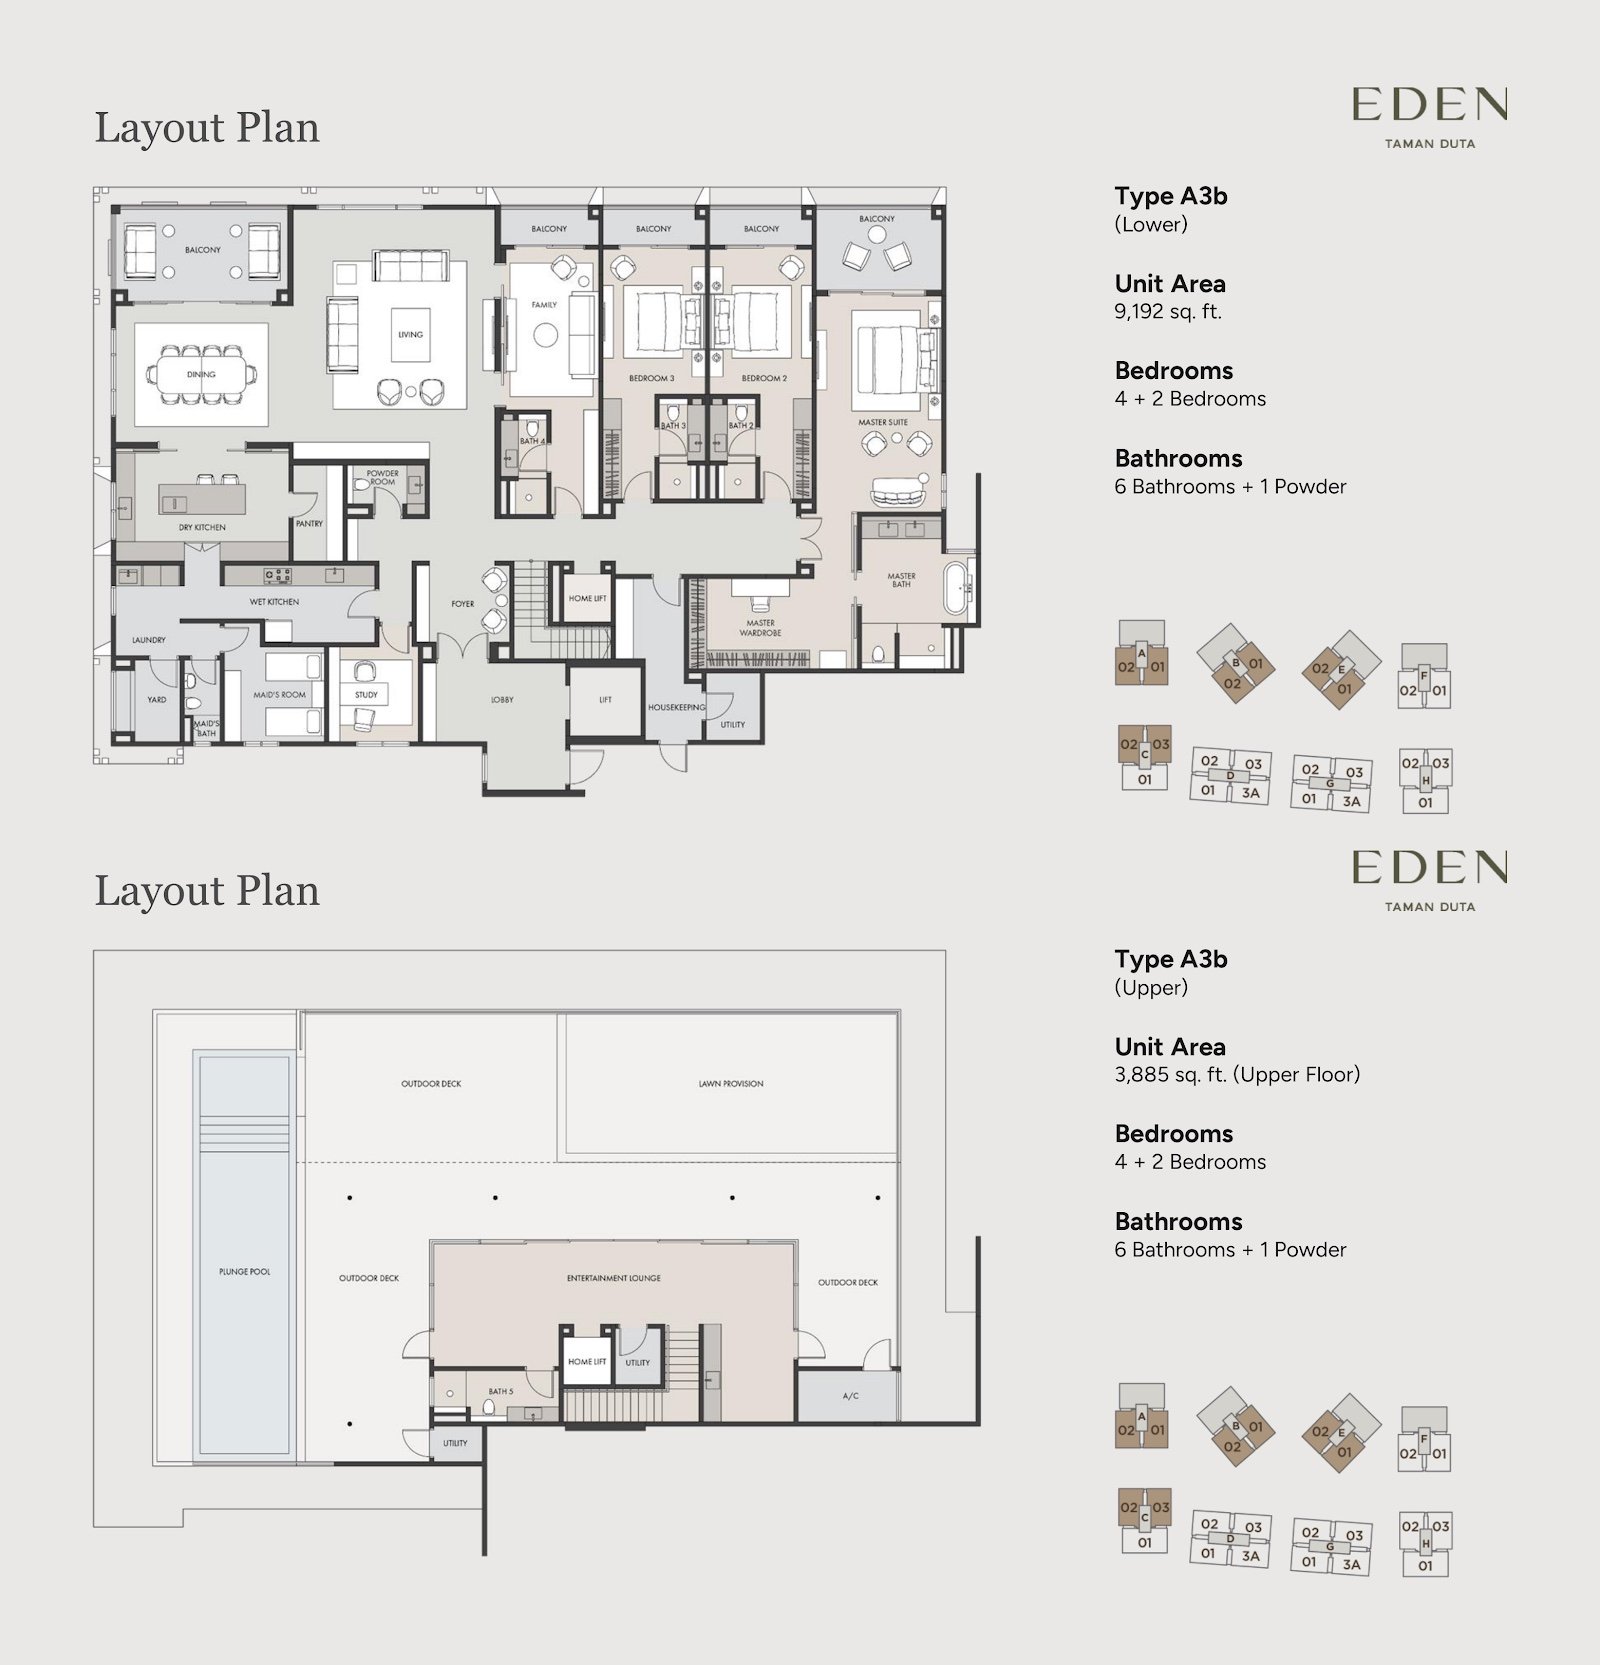
A3b

9,192 sq.ft. (854 sq.m)
4+2 Bedroom + 6 Bathroom + 1 Powder Room
EDEN Taman Duta Type A3b penthouse floor plan, 4+2 bedrooms, 9,192 sq ft

Type

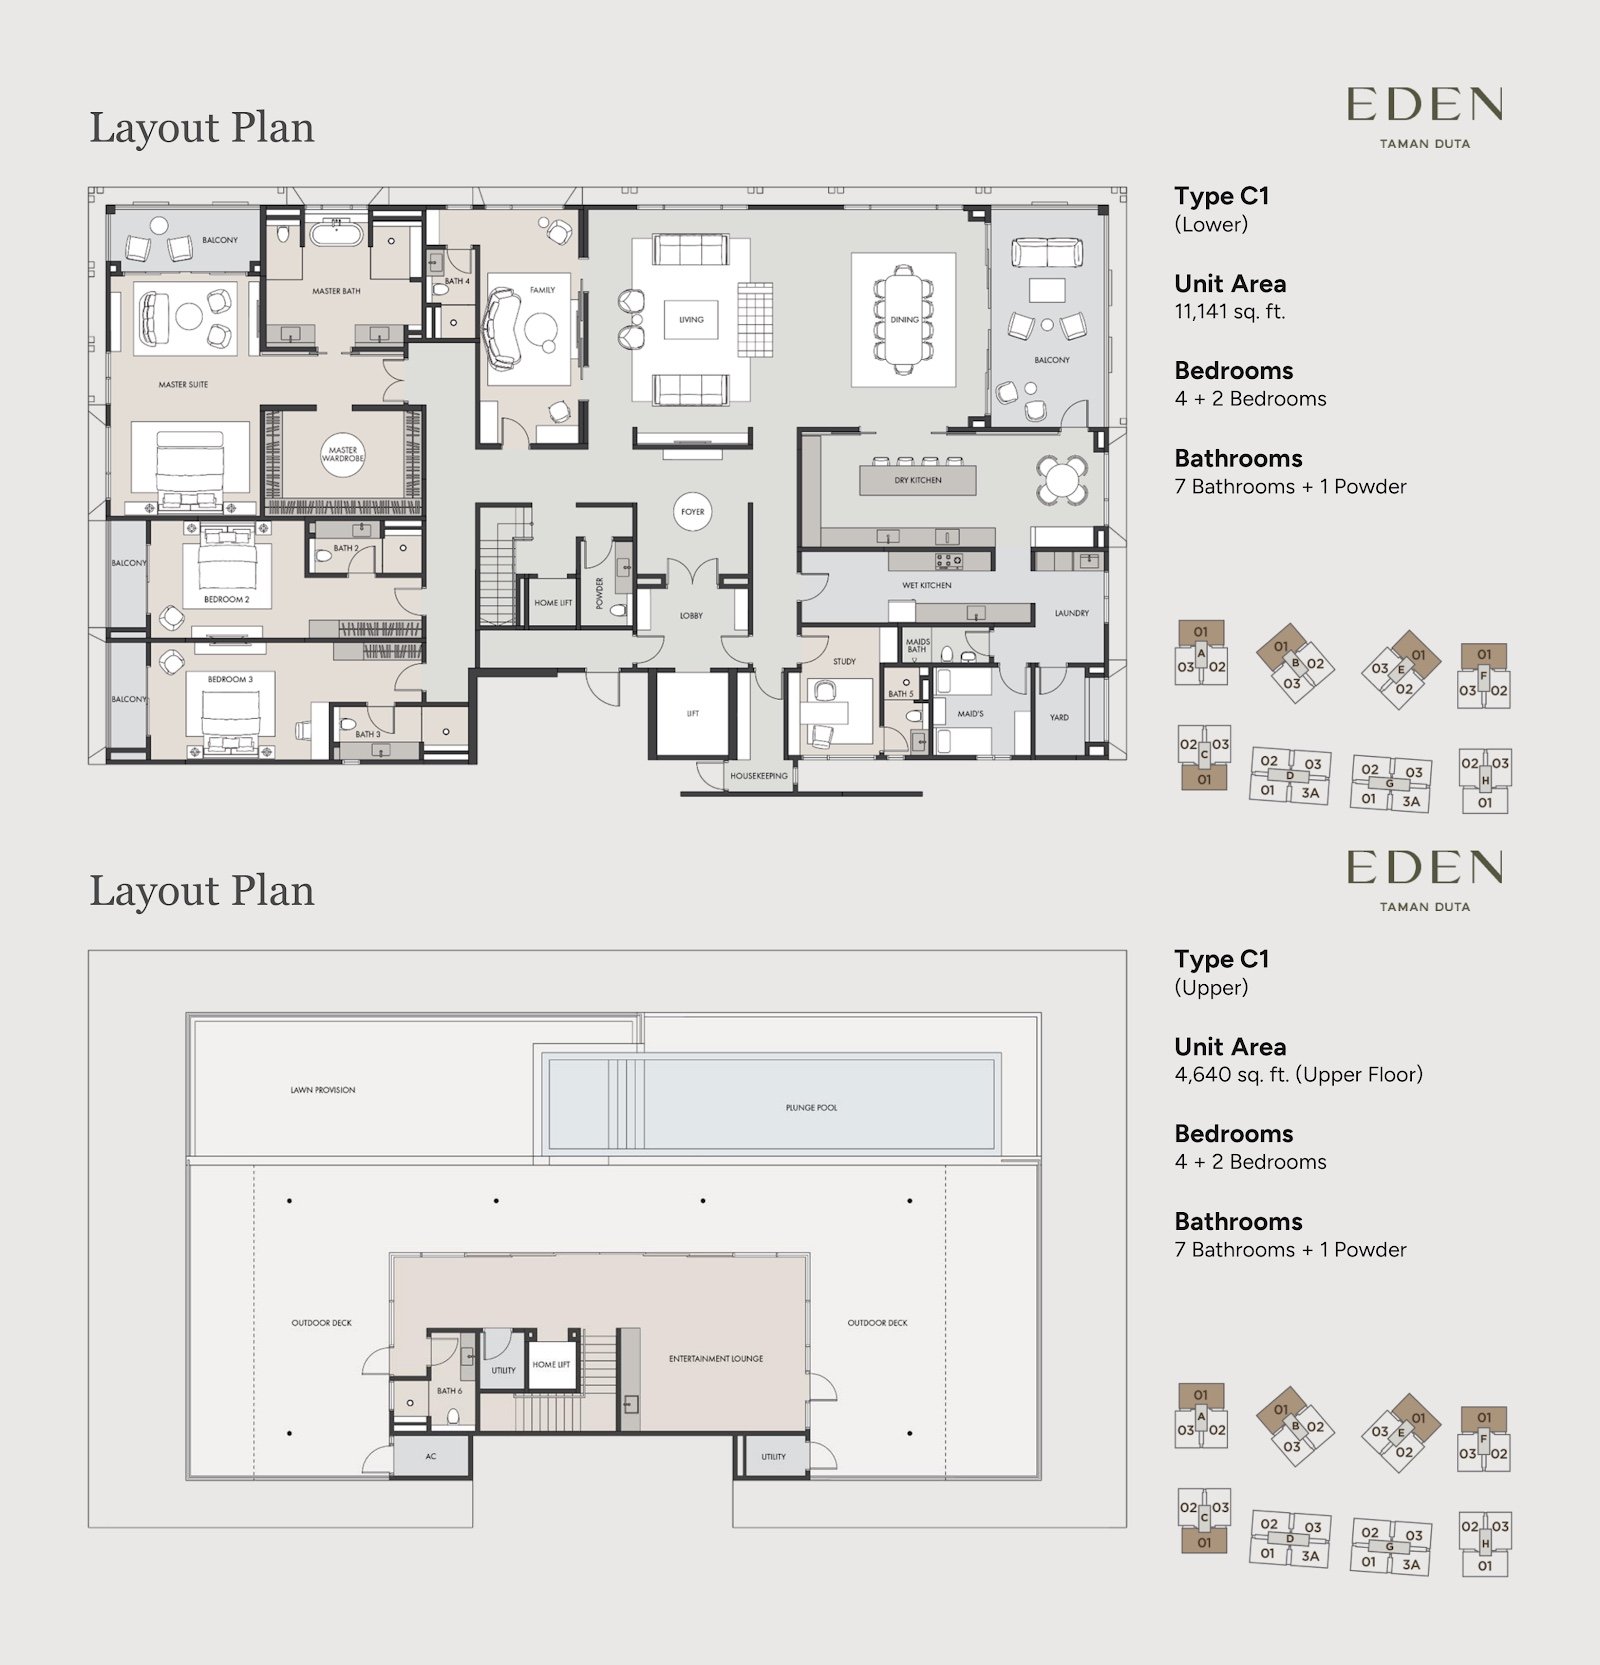
C1

11,141 sq.ft. (1,035 sq.m)
4+2 Bedroom + 7 Bathroom + 1 Powder Room
EDEN Taman Duta Type C1 penthouse floor plan, 4+2 bedrooms, 11,141 sq ft

Type

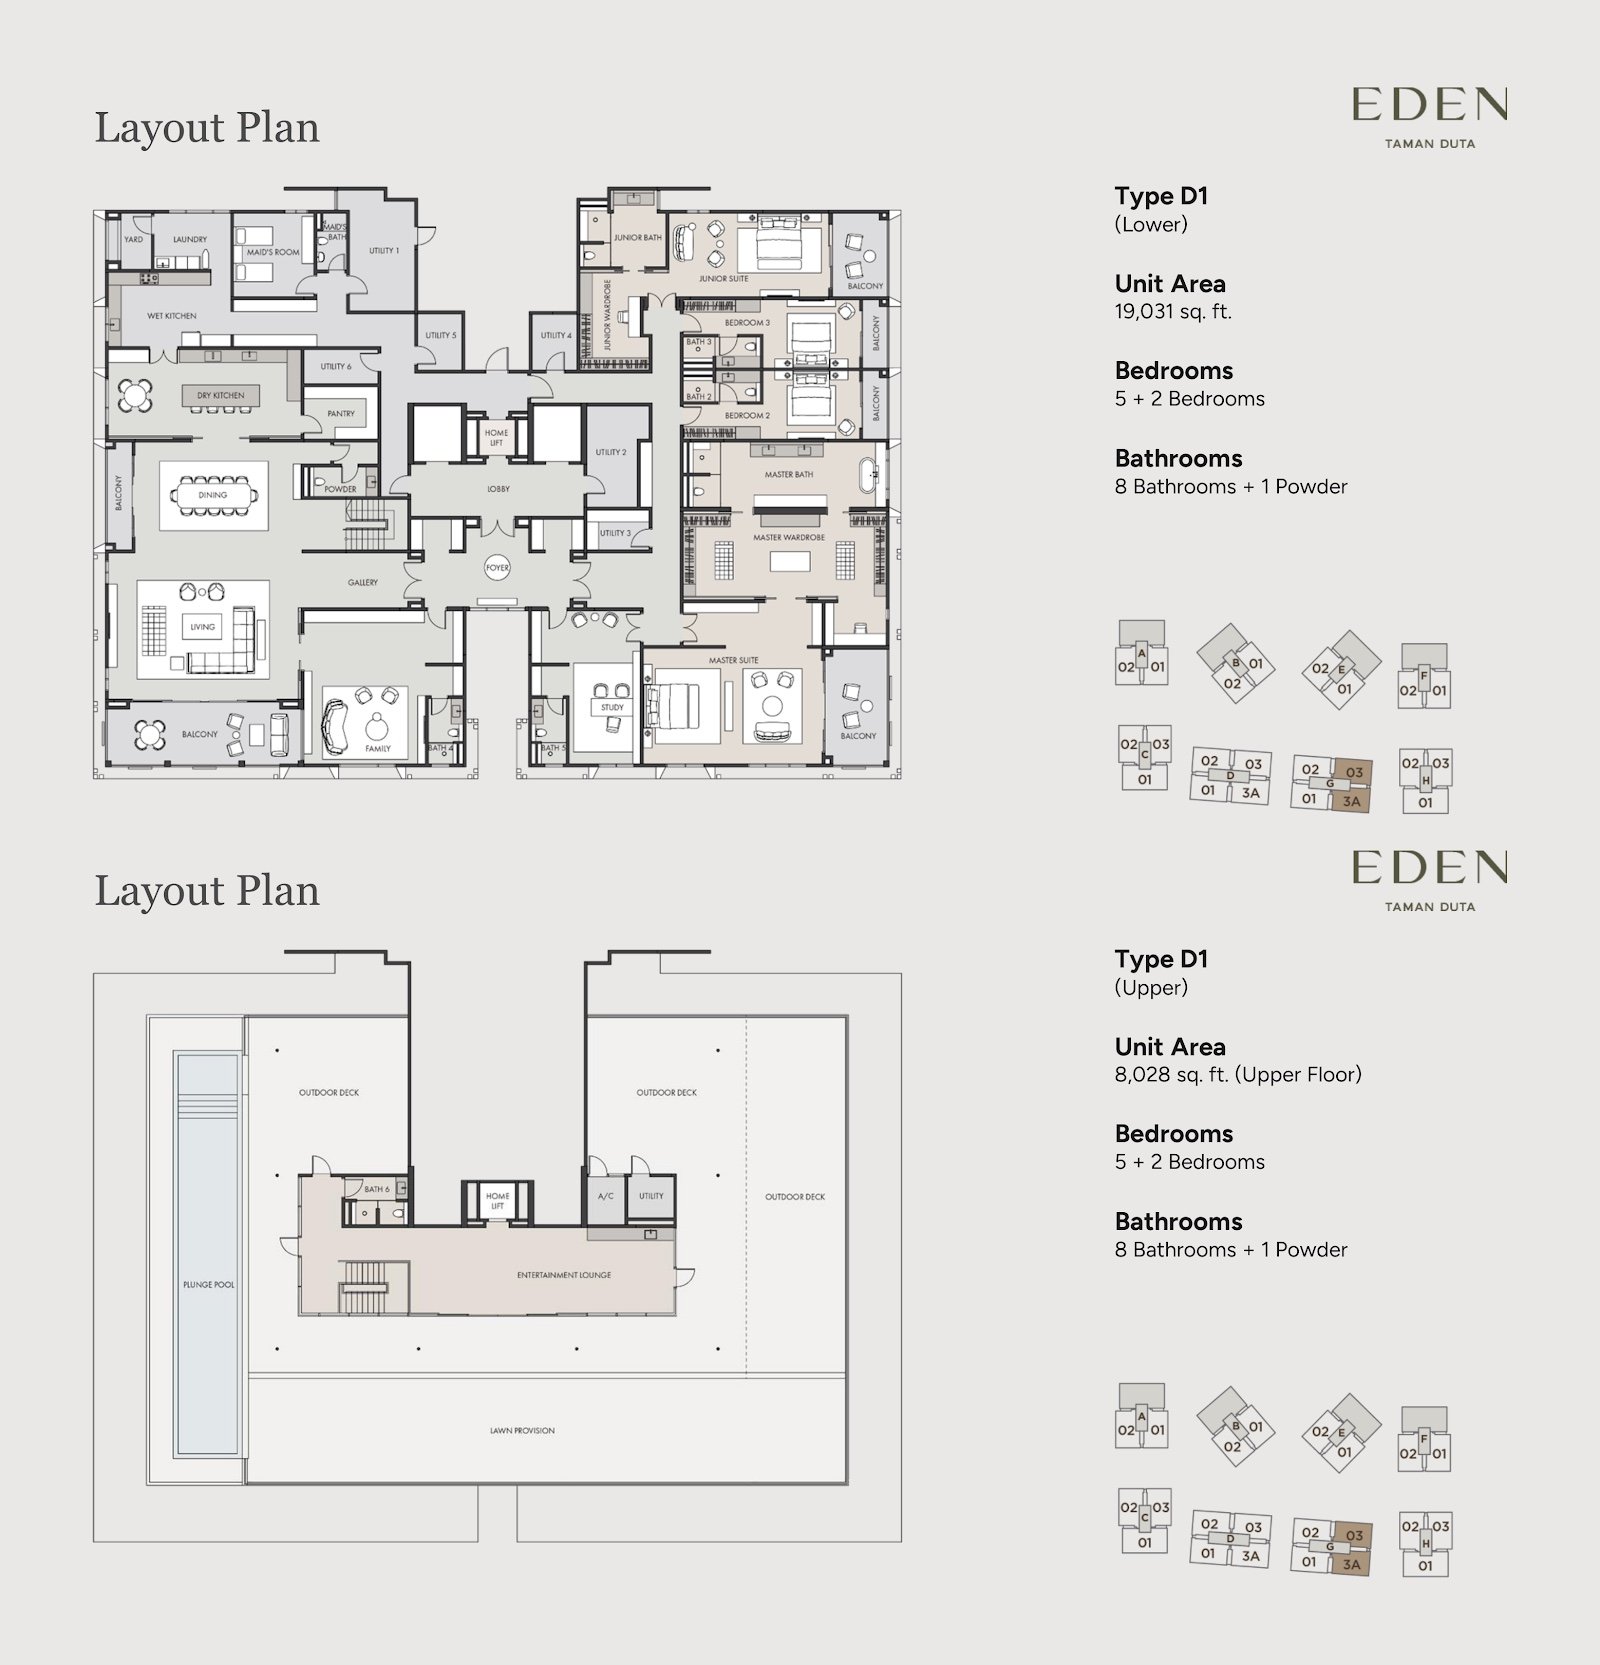
D1

19,031 sq.ft. (1,768 sq.m)
5+2 Bedroom + 8 Bathroom + 1 Powder Room
EDEN Taman Duta Type D1 penthouse floor plan, 5+2 bedrooms, 19,031 sq ft

Type

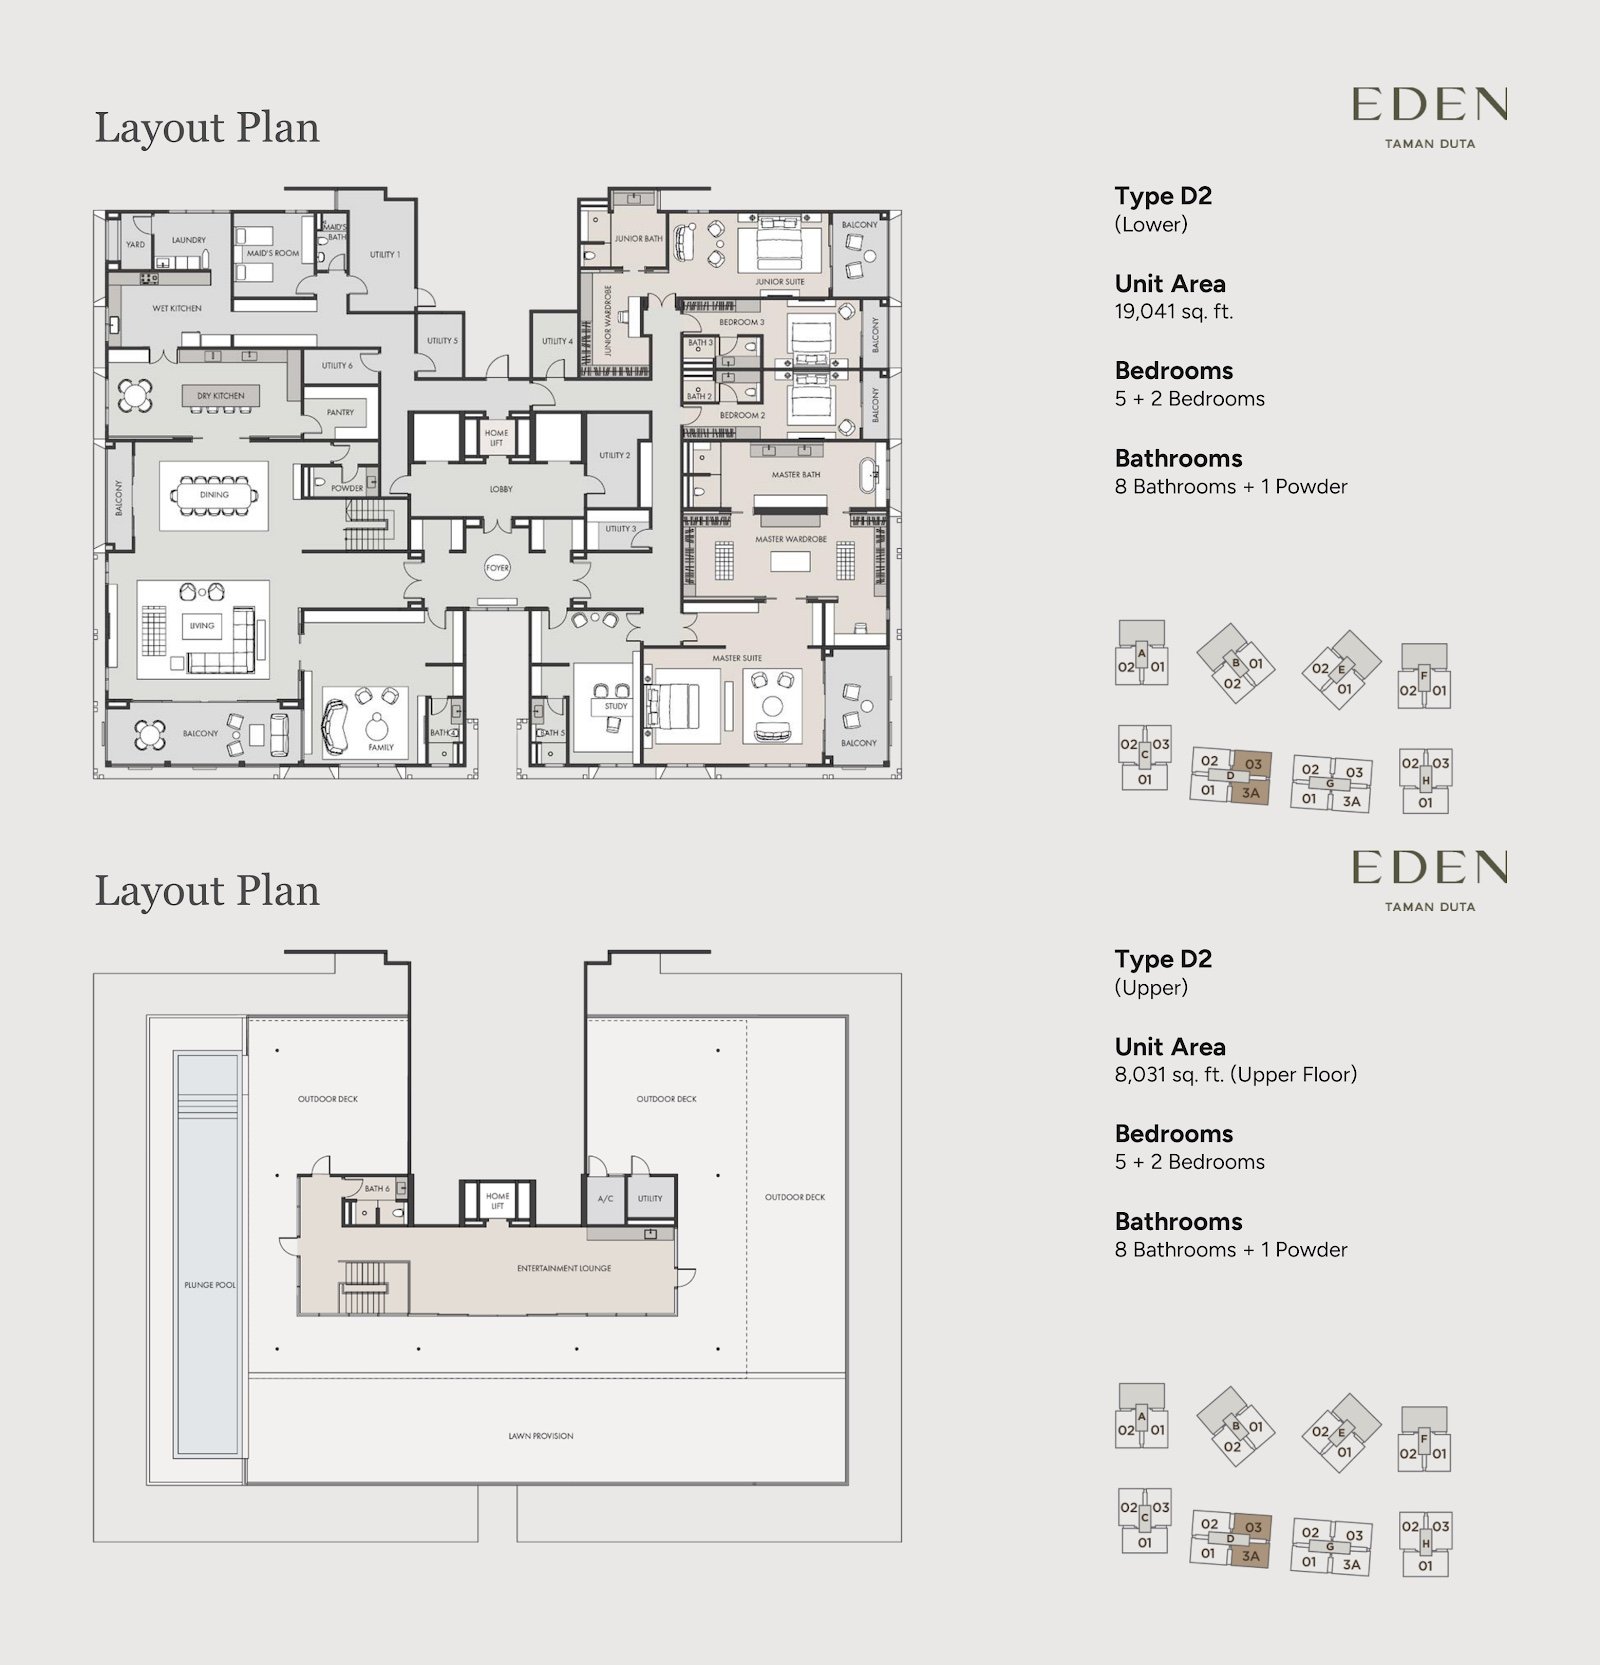
D2

19,041 sq.ft. (1,769 sq.m)
5+2 Bedroom + 8 Bathroom + 1 Powder Room
EDEN Taman Duta Type D2 penthouse floor plan, 5+2 bedrooms, 19,041 sq ft

Jalan Gallagher, Taman Duta

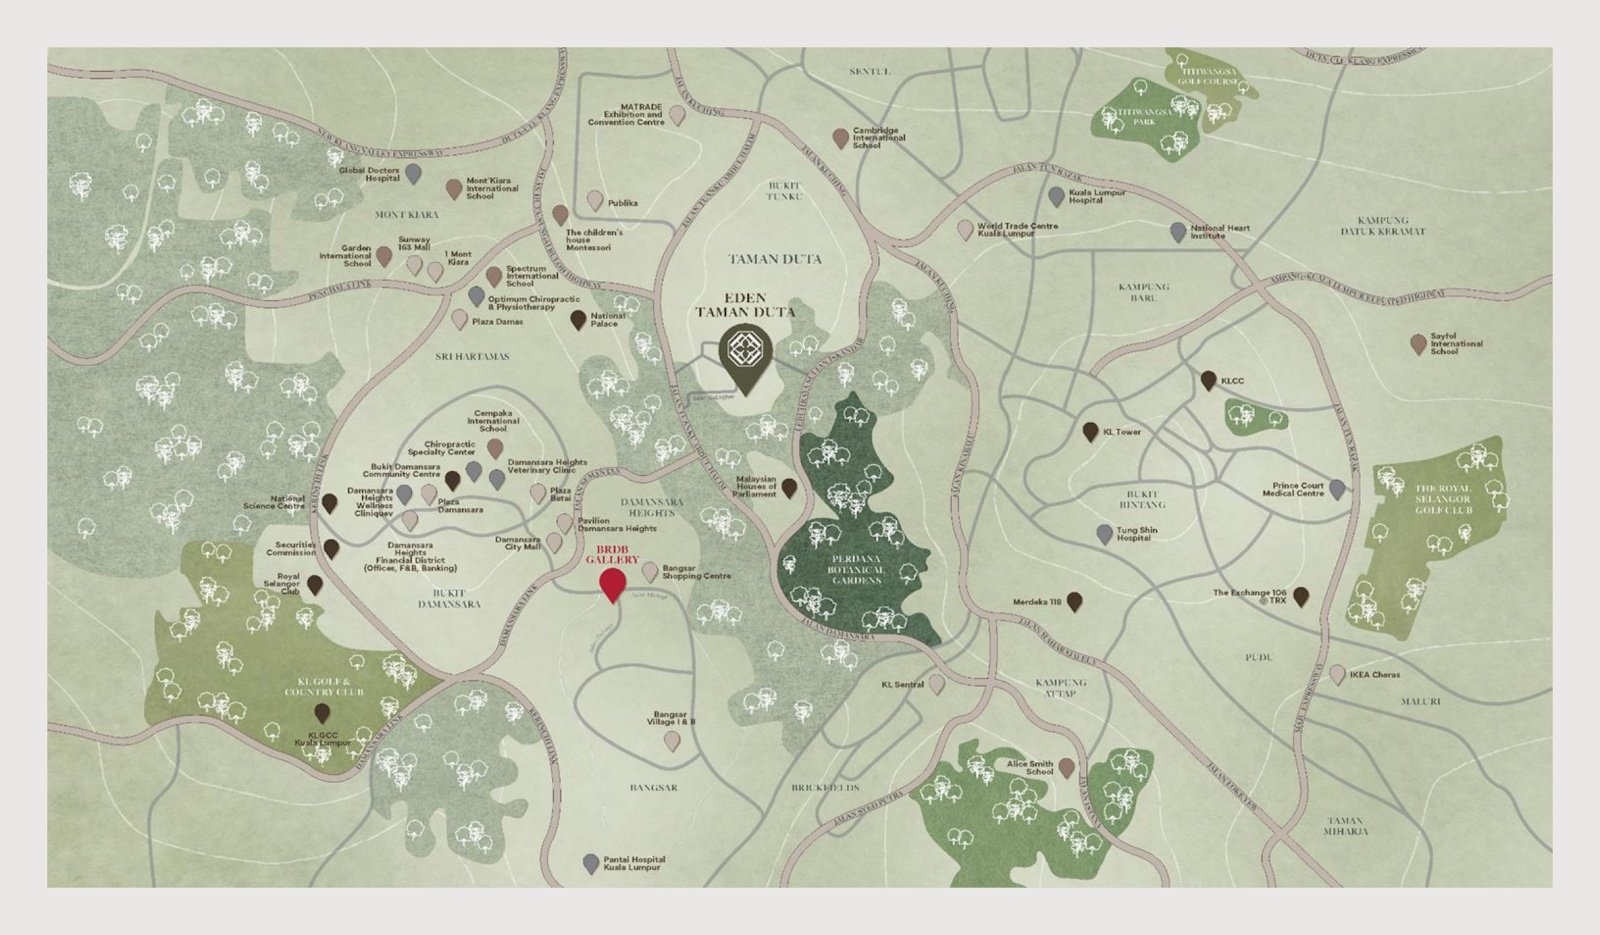
EDEN Taman Duta is on Jalan Gallagher, Taman Duta, 50480 Kuala Lumpur. HELP University is about 690 m away and Taman Tugu about 1 km. Semantan MRT station is about 1.3 km away, Kuala Lumpur Sports Medicine Centre about 1.2 km and the Qra supermarket about 1.3 km. Bangsar Shopping Centre and Ben’s Independent Grocer are about 1.7 km away, Pavilion Damansara Heights about 1.8 km and Damansara City Mall about 1.9 km, all measured in a straight line. Distances are approximate.
EDEN Taman Duta location map

Ask About EDEN Taman Duta

Tell me which type you are considering and I will send the current price list and the floor plan, and arrange an appointment at the sales gallery to see the show unit.

Nearest train stations, measured

Straight-line distance from EDEN Taman Duta @ Taman Duta to each station on OpenStreetMap. The walk is always a little longer.

What EDEN Taman Duta @ Taman Duta costs to own

Worked from the published figures on this page. The instalment is illustrative — your bank's offer governs.

Starting priceRM7,900,000
Roughly per square foot, at the smallest layoutRM1,492
Stamp duty on the transfer, Malaysian buyerRM300,000
Stamp duty on the transfer, foreign buyer (flat 8%)RM632,000
Stamp duty on the loan agreement0.5% of your loan amount
Monthly instalment, 90% over 35 years at 4.2%RM32,340

Transfer stamp duty for a Malaysian buyer is 1% on the first RM100,000, 2% on the next RM400,000, 3% on the next RM500,000 and 4% above RM1 million. Foreign individuals and companies pay a flat 8% from 1 January 2026.

How dense it is

Units per floor3 to 4

Who it suits

What to confirm before you sign

Figures on this page are as published by the developer and are gross prices. Last checked 17 October 2026.

Where to look next

Other projects I would put beside this one before deciding: similar budget, size or area.

In the same area
Around the same price
Same number of bedrooms
Around the same size